How to Buy Prefabricated Homes in 2026?

Buying a home in 2026 may mean comparing more than floor plans and asking prices. Pre Fabricated Homes are assembled from factory-made components, but the buying process still involves land, transport, foundations, utilities, and local approvals. A low factory quote can look reassuring. It may not include the crane, driveway, or site preparation.

McKinsey’s 2019 report, Modular construction: From projects to products, estimated that modular methods could shorten construction schedules by 20–50% and reduce costs by up to 20% under suitable conditions. These are potential gains, not promises for every project. Distance from the factory, design changes, weather, and local labor can affect both price and timing. A home delivered in sections still needs careful coordination on site.

This guide explains how to compare builders, check specifications, and plan a realistic budget for a 2026 purchase. Ask for an itemized quote, written delivery schedule, warranty terms, and references for completed homes. Confirm what the price excludes, especially foundation work and utility connections. Then review local building requirements before signing. Details matter. A factory tour can help, but it cannot replace independent checks. The numbers may seem clear at first. Sometimes, they are not.
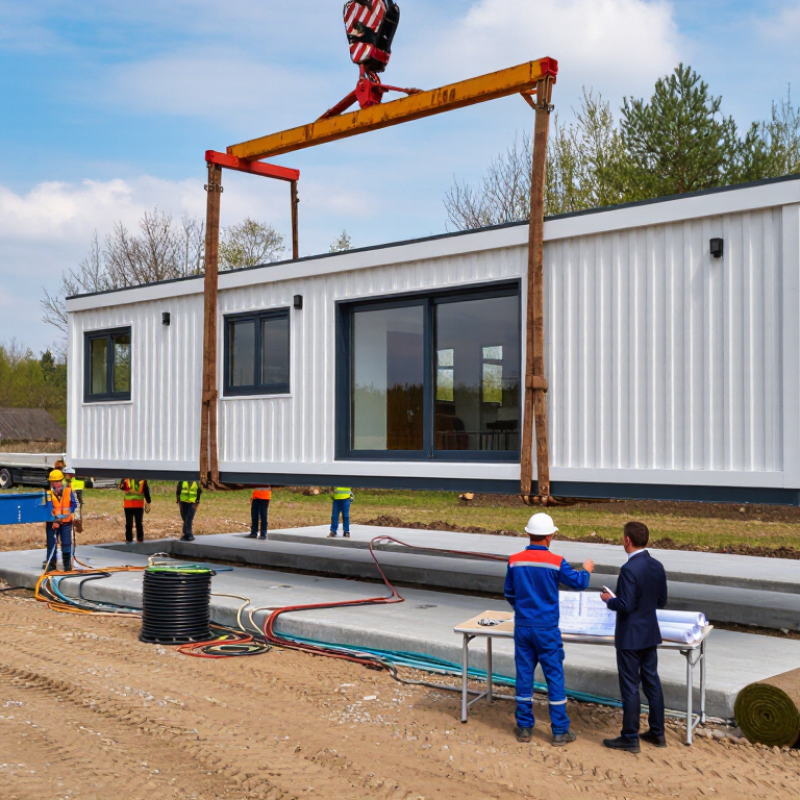
How to Buy Prefabricated Homes in 2026?

Define Your Housing Needs, Location, and Budget

How to Buy Prefabricated Homes in 2026?

Buying a prefabricated home in 2026 starts with a clear picture of daily life. Decide how many bedrooms you need, whether you work from home, and how much storage your household uses. Measure furniture before choosing a floor plan. A beautiful drawing can hide narrow hallways and limited cabinet space. Think about future changes, too. A growing family may need flexible rooms, not just extra square meters.

Location affects both comfort and total cost. Check land access, soil conditions, flood risk, winter weather, and utility connections before ordering a home. Visit the site after heavy rain if possible. That can reveal drainage problems early. Ask the local building department about zoning, foundation rules, transport limits, and required inspections. Regulations vary widely, and online estimates can be incomplete. I would not rely on a seller’s general timeline alone.

Set a complete budget, not only a factory price. Include land, surveys, permits, foundation work, delivery, crane access, utility installation, taxes, and interior finishing. Keep a realistic contingency fund, because site work often changes after excavation. Get written quotations with clear exclusions and payment stages. Compare insulation values, window performance, ventilation, and expected maintenance costs. A cheaper shell may become expensive during cold months. Review the contract with an independent professional, even if the process feels straightforward. That extra review can expose unclear warranties or delays.

Compare Prefabricated Home Types and Building Requirements

How to Buy Prefabricated Homes in 2026?

Prefabricated homes are not one product. Modular homes arrive as factory-built sections, then connect on a permanent foundation. Panelized homes ship wall or roof panels, offering more flexibility during on-site assembly. Manufactured homes follow different certification and placement rules in many regions. Compare the inspection path, foundation design, insulation level, and delivery method before comparing prices. A low factory quote may exclude site grading, utility connections, permits, transport, or a crane. I have seen budgets change after a narrow bridge blocked delivery access. Measure the route, not just the land.

Local building requirements control the real purchase. Ask the planning office which code applies to your chosen type and location. Confirm wind, snow, seismic, energy, fire, and flood requirements in writing. Request stamped structural drawings, material specifications, warranty terms, and a construction schedule. Check the builder’s completed projects and independent inspection records. Also arrange a soil test before selecting the foundation. This step can feel excessive, but weak assumptions create expensive delays. I would not rely on a salesperson’s verbal promise.

Tips: Keep a comparison sheet. List included work, exclusions, allowances, and approval responsibilities. Visit a completed home if possible. Watch how doors close, floors feel, and joints are finished. Leave a contingency fund for site surprises. Prefabrication reduces factory waste, but it does not remove local construction risk.

Research Manufacturers and Evaluate Home Designs

Before choosing a prefabricated home, research how each manufacturer handles design changes, construction, delivery, and installation. Ask for written specifications, sample contracts, and a clear list of what the quoted price excludes. Compare wall assemblies, insulation details, window performance, and finish options—not just attractive floor plans. A polished rendering can hide awkward storage or limited daylight. If possible, visit a completed home or factory and look closely at seams, cabinetry, and moisture protection. Small details matter.

Tips: Bring a short checklist to every call. Ask who coordinates site preparation and delivery, and how schedule changes are communicated. Request references for homes similar in size and climate to yours. Keep answers in writing; verbal assurances are easy to misremember.

When evaluating designs, mark up the floor plan with your actual routines. Measure the dining table, beds, and entry storage you already use. Check door swings, hallway width, outlet locations, and whether windows provide useful light without sacrificing privacy. A flexible room may seem less exciting than a dramatic feature, but it can serve as an office, guest room, or future bedroom.

Compare usable interior area, not only advertised square footage. Some compromises are unavoidable, and I would revisit my own assumptions after seeing a full-size room. Builders’ drawings can make spaces feel larger than they are.

Arrange Financing, Site Preparation, and Permits

How to Buy Prefabricated Homes in 2026?

Arrange financing before committing to a floor plan. Lenders may treat a prefabricated home differently depending on whether it arrives in sections or on a permanent foundation. Ask what documents they require, such as construction estimates, delivery costs, and proof of land ownership. Get written estimates for the full project, not just the home. Small costs add up.

Site preparation deserves careful attention. Walk the property after rain and note soft ground, drainage paths, and the slope near the planned foundation. A qualified local professional can assess soil conditions and recommend suitable foundation work. Also price access roads, utility connections, and crane or delivery access. A narrow gate can become an expensive surprise. I learned that the hard way—well, not personally, but it is easy to overlook.

Permit requirements vary by location and project details. Contact the local building department early, and ask which plans, inspections, and utility approvals are needed before construction begins. Confirm who will submit each application: you, the home supplier, or a contractor. Keep copies of approvals and written answers. Timelines can shift, so avoid scheduling delivery until key permits and site work are confirmed. Leave room for delays. Local rules change, and assumptions are not a permit.

Review the Contract, Delivery, Installation, and Final Inspection

How to Buy Prefabricated Homes in 2026?

A careful purchase starts with a contract that describes the home, not just its price. Check the floor plan, materials, insulation, appliances, and what the quoted cost excludes. Ask who handles site preparation, utility connections, permits, and transport. Write down delivery dates and what happens if weather or site access causes delays. Vague promises can become expensive misunderstandings.

Read the payment schedule beside the construction milestones. Confirm when deposits are due, what changes trigger extra charges, and how defects will be addressed. Keep every revision in writing. A detail that seems minor on a showroom drawing, such as a window location, may matter once furniture is in place. I have seen people focus so closely on the monthly budget that they overlook the cost of preparing the land. It is an easy mistake.

Delivery day needs a practical plan. Measure access roads, gates, and turning space; a large transport vehicle may not manage a tight bend. Before installation, confirm that the foundation is ready and the crew knows where services enter the home. At final inspection, test doors, windows, taps, heating, and electrical outlets. Photograph scratches, leaks, and unfinished trim, then record each item with an agreed repair date. Take your time. If something feels unclear, pause and ask for it in writing. The checklist may still miss a flaw; inspect again after the first heavy rain.

How to Buy Prefabricated Homes in 2026? - Review the Contract, Delivery, Installation, and Final Inspection

Stage What to Review Documents or Evidence to Request Practical Checkpoint Common Risk to Avoid
1. Confirm site feasibility Check zoning, permitted use, access for delivery vehicles, utility availability, drainage, and site preparation requirements before committing to a home design. Written planning guidance where available; site survey; utility connection estimates; access assessment; preliminary foundation information. Identify who is responsible for permits, clearing, grading, foundation work, utility connections, and any required local reviews. Assuming the home can be placed on a property before confirming local requirements and site access.
2. Compare the full project cost Compare the complete delivered-and-installed scope rather than the advertised home price alone. Itemized quotation separating the home, transport, crane or unloading, foundation, installation, utility work, permits, taxes, and optional finishes. Ask which costs are fixed, which depend on site conditions, and how changes or unforeseen work are priced. Budgeting only for the home package while overlooking site work, connections, delivery, or local fees.
3. Review the contract Confirm the exact model, dimensions, specifications, included finishes, exclusions, schedule, payment milestones, change-order process, and remedies for delays or defects. Signed contract and attachments; specifications; plans; finish schedule; warranty terms; written change-order procedure. Make sure drawings and specifications referenced in the contract are identified by version or date and match the agreed design. Relying on verbal promises or assuming that showroom features are included in the contracted scope.
4. Verify approvals and compliance Confirm which building, energy, transport, and installation requirements apply to the property and the home. Applicable approvals, product documentation, engineering information, inspection schedule, and responsibility assignments. Check with the relevant local authorities and qualified professionals; requirements vary by location and project type. Assuming factory construction automatically replaces local permits, inspections, or site-specific engineering.
5. Plan delivery Review the delivery route, site access, unloading area, delivery sequence, weather contingencies, and responsibility for transport damage. Delivery plan; access and turning assessment; delivery window; insurance details; written procedure for documenting damage. Prepare the route and receiving area in advance, and confirm who is present to inspect each unit or component on arrival. Leaving access planning until the delivery date or accepting visible damage without written documentation.
6. Coordinate installation Confirm foundation readiness, lifting arrangements, installer responsibilities, utility connection scope, and coordination with other trades. Installation plan; foundation acceptance criteria; lifting plan where applicable; schedule; named responsibilities for connections and finishing. Verify that the foundation and site are ready before delivery and that required inspections are scheduled at the correct stages. Assuming delivery includes foundation work, utility hookups, finishing, or all work needed for occupancy.
7. Track progress and changes Keep a record of approvals, selections, schedule updates, site issues, and any agreed changes to the original scope. Written change orders; updated drawings; dated photographs; meeting notes; payment receipts. Approve changes in writing before the affected work proceeds, including any cost or schedule adjustment. Allowing informal changes to create disagreements about price, completion dates, or responsibility.
8. Conduct final inspection Check completed work against the contract, approved plans, applicable inspection requirements, and agreed finish schedule. Inspection records where applicable; completion documents; operating instructions; warranty documents; final payment statement. Test doors, windows, fixtures, appliances included in the contract, and visible utility functions; record incomplete or damaged items. Making final payment without documenting outstanding defects or confirming required approvals and handover documents.
9. Close out and maintain Understand warranty coverage, claim procedures, maintenance requirements, and deadlines for reporting issues. Warranty terms; maintenance guidance; contact and claim process; copies of approved plans and inspection records. Keep all project records together and report issues promptly using the method and time limits stated in the contract. Assuming every component has identical warranty coverage or that routine maintenance is included.

Planning note: Requirements, approval processes, costs, and contract protections vary by location and project. Confirm project-specific details with the relevant local authorities and qualified professionals before signing.